Dietician's Office
OFFICE DESIGN
A welcoming space

Dietician's Office
Project
Nea Ionia, Greece
location
2023
year
Project description
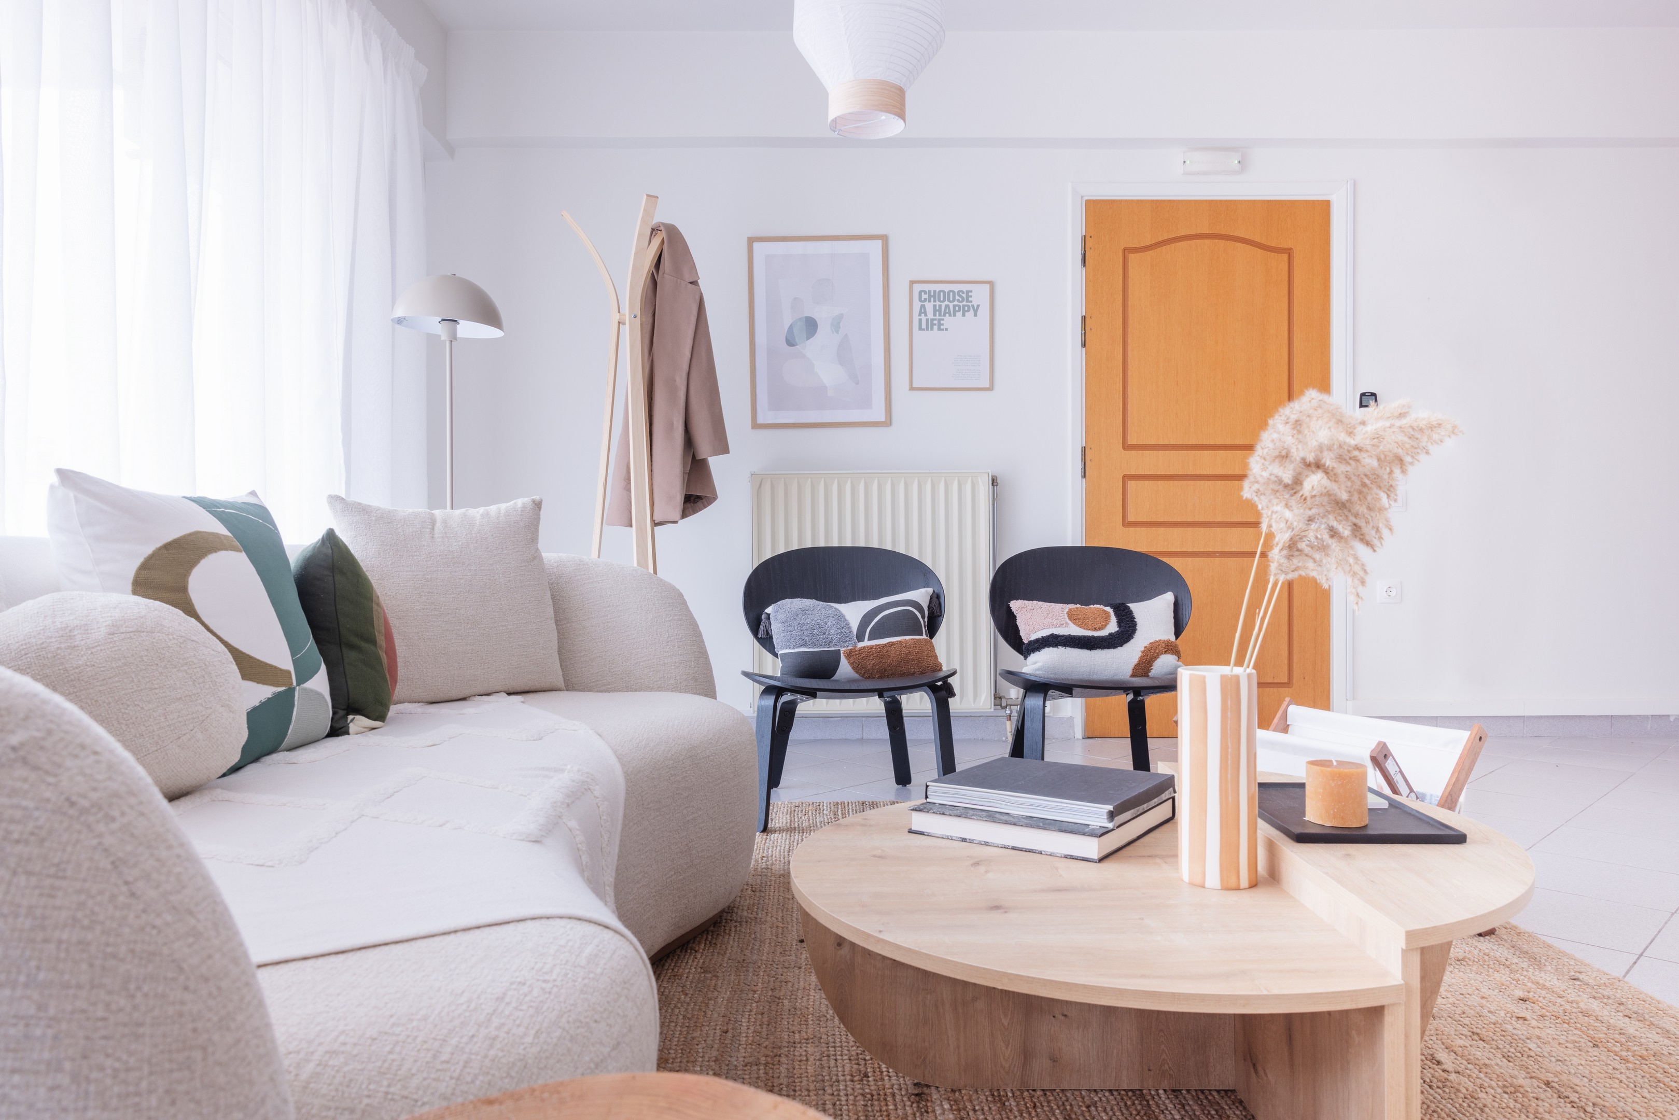
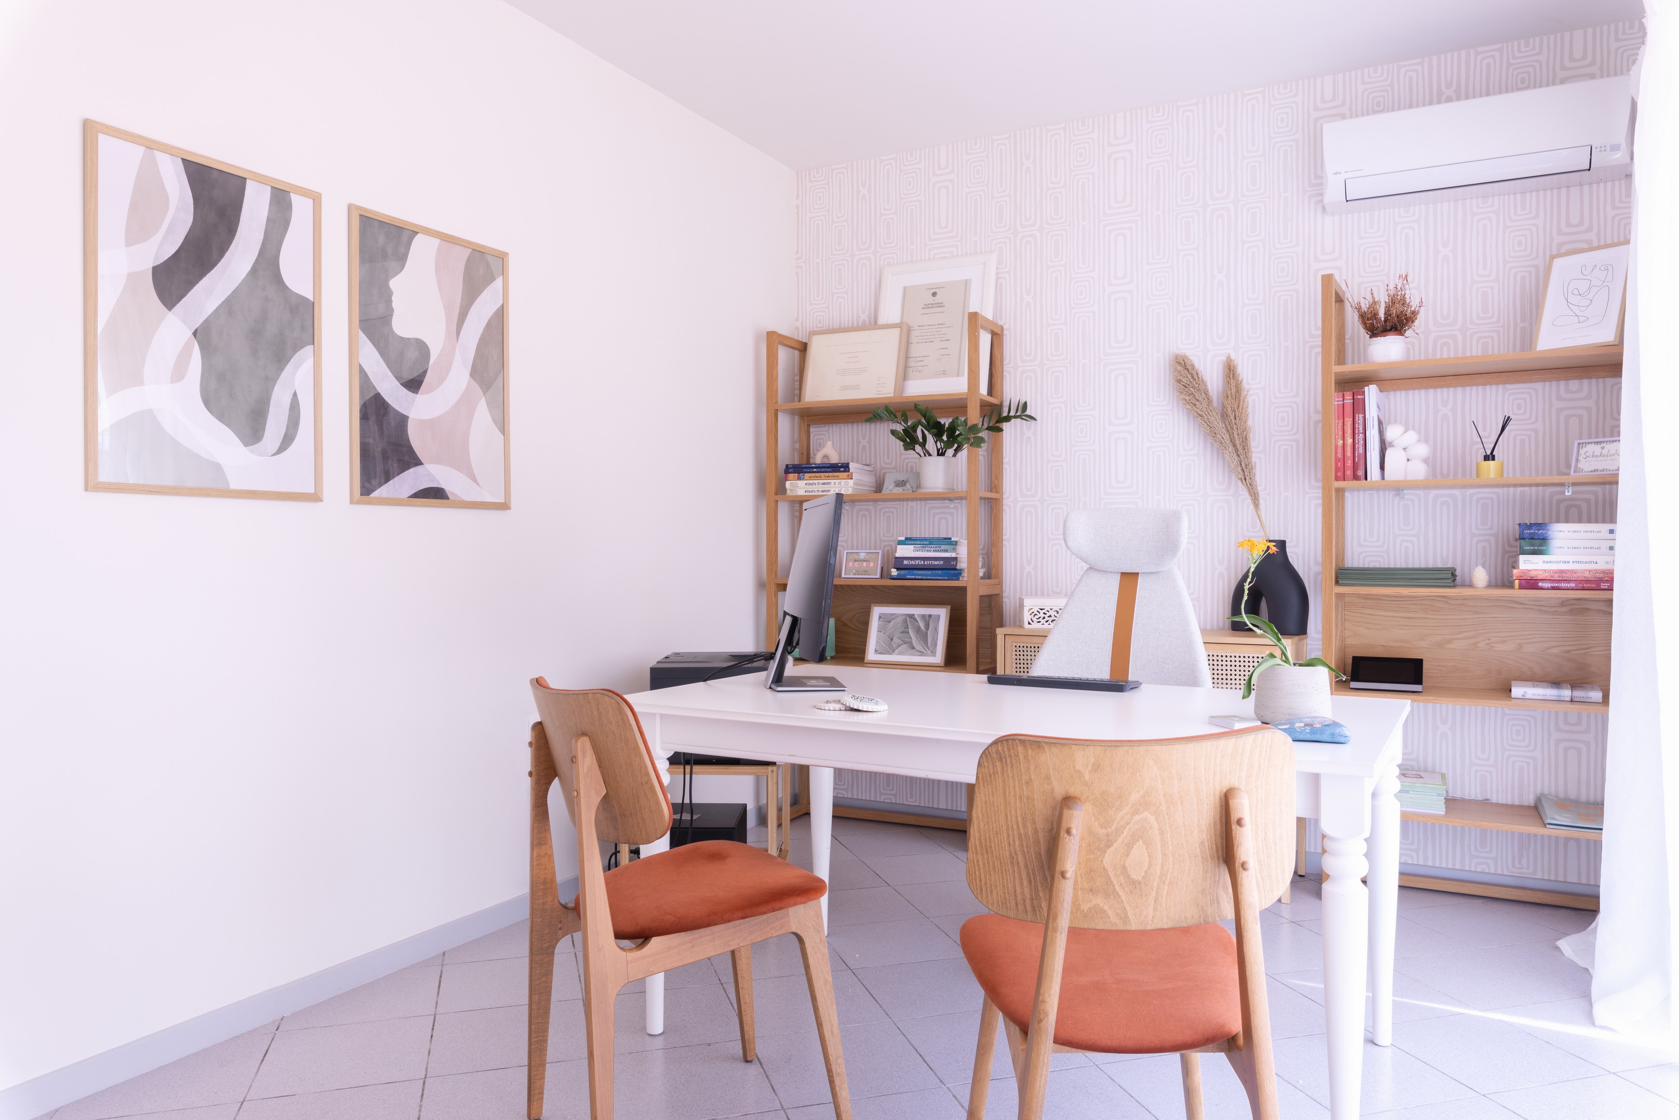
The project involved transforming a space that was already partially divided and had several existing features and elements in place. Rather than starting from a blank canvas, the design approach focused on working creatively within the existing layout, integrating and enhancing what was already there while introducing new elements to create a cohesive overall aesthetic.
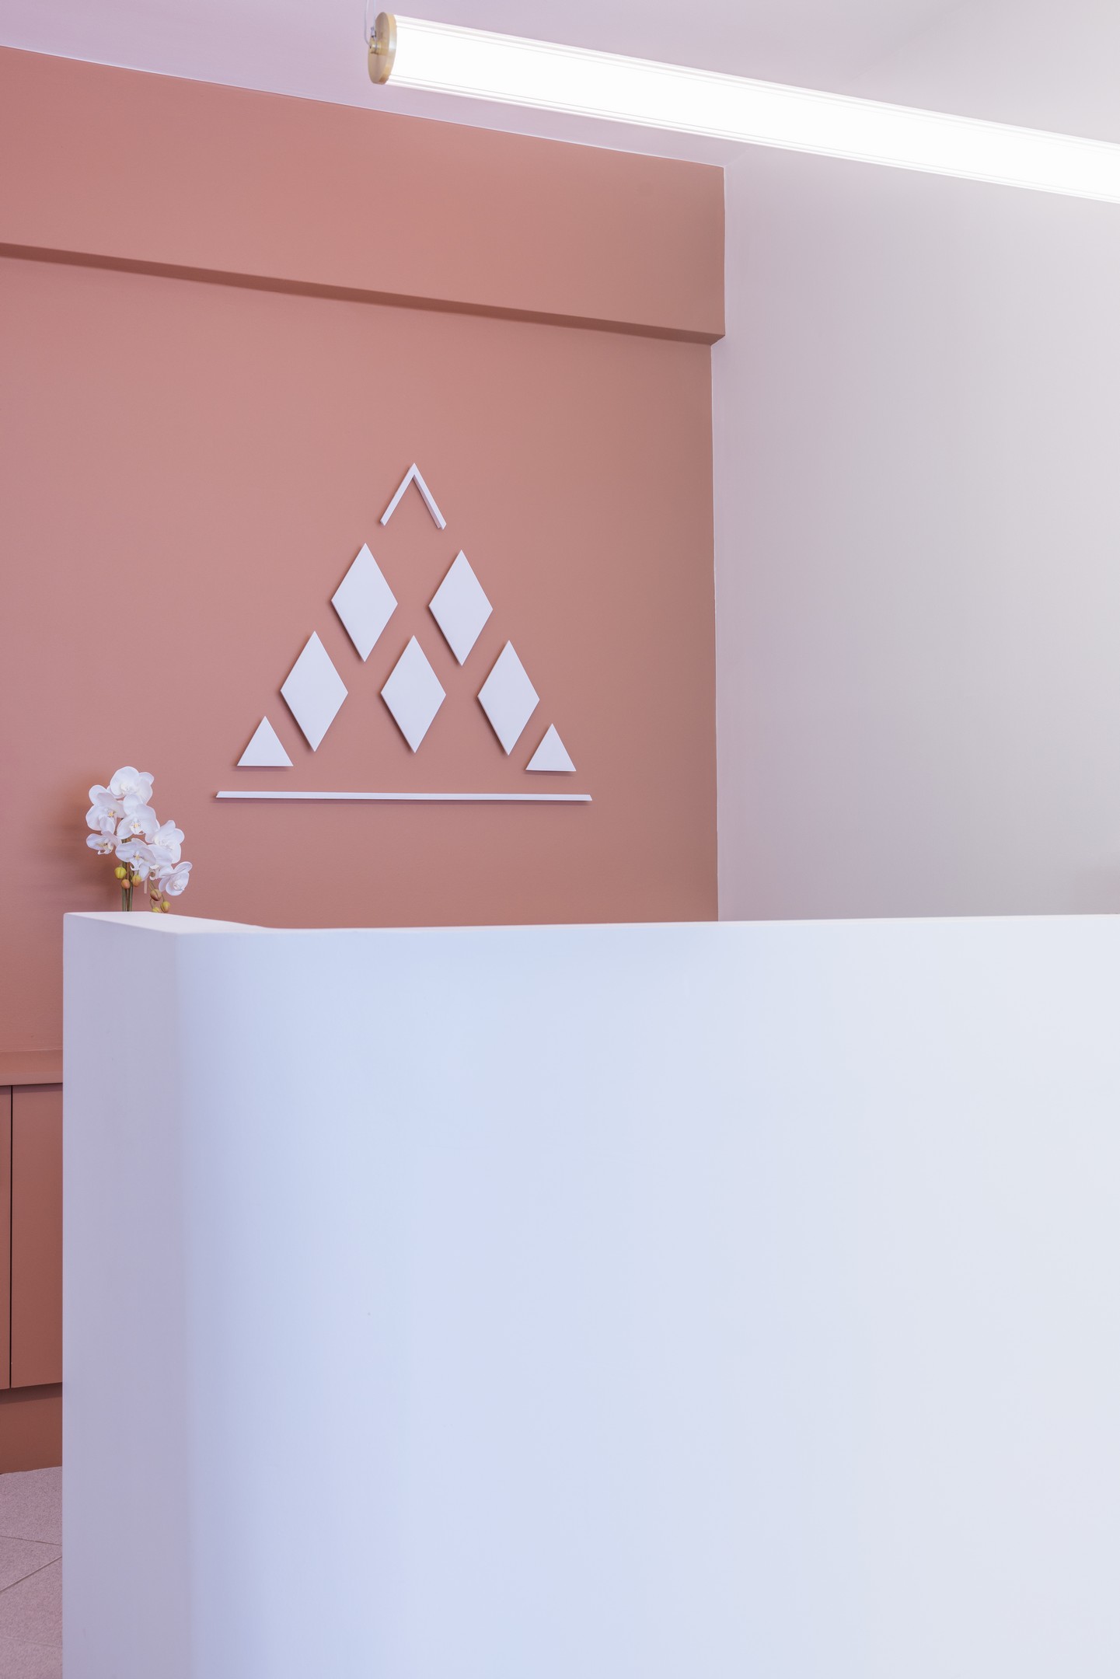
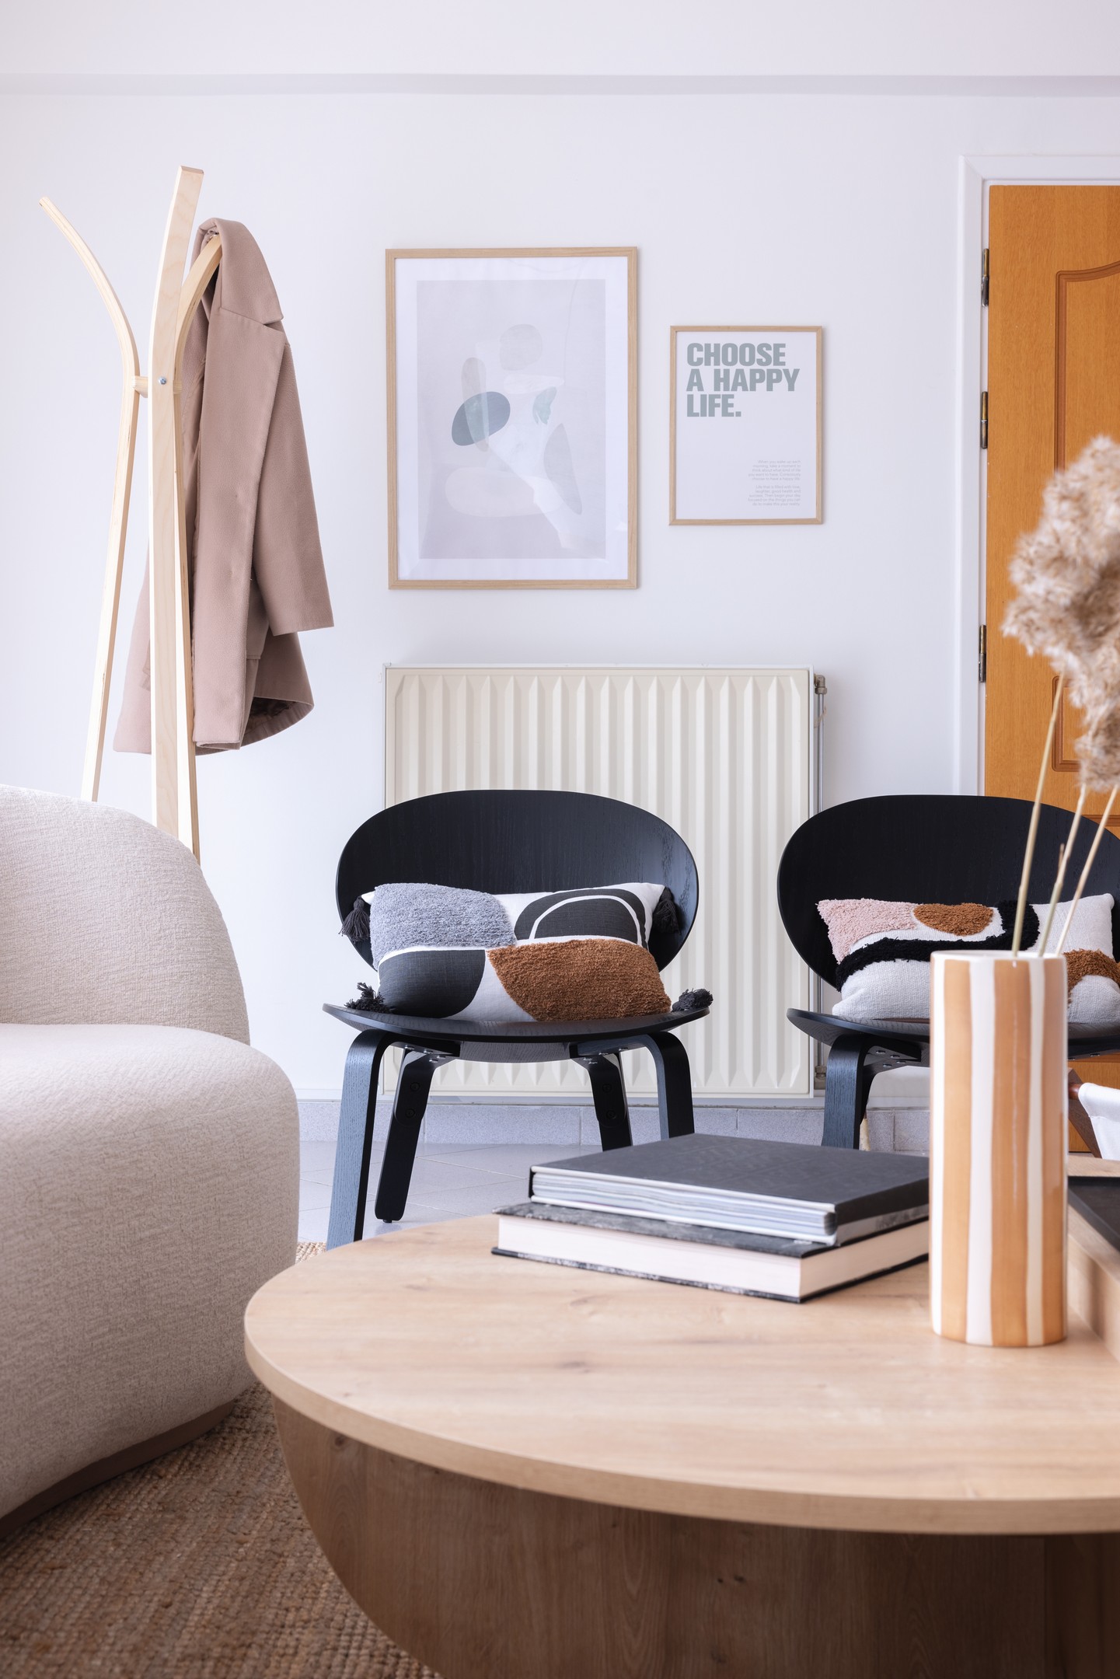
The result is a warm, playful and contemporary office designed around comfort, natural materials and soft Mediterranean tones.
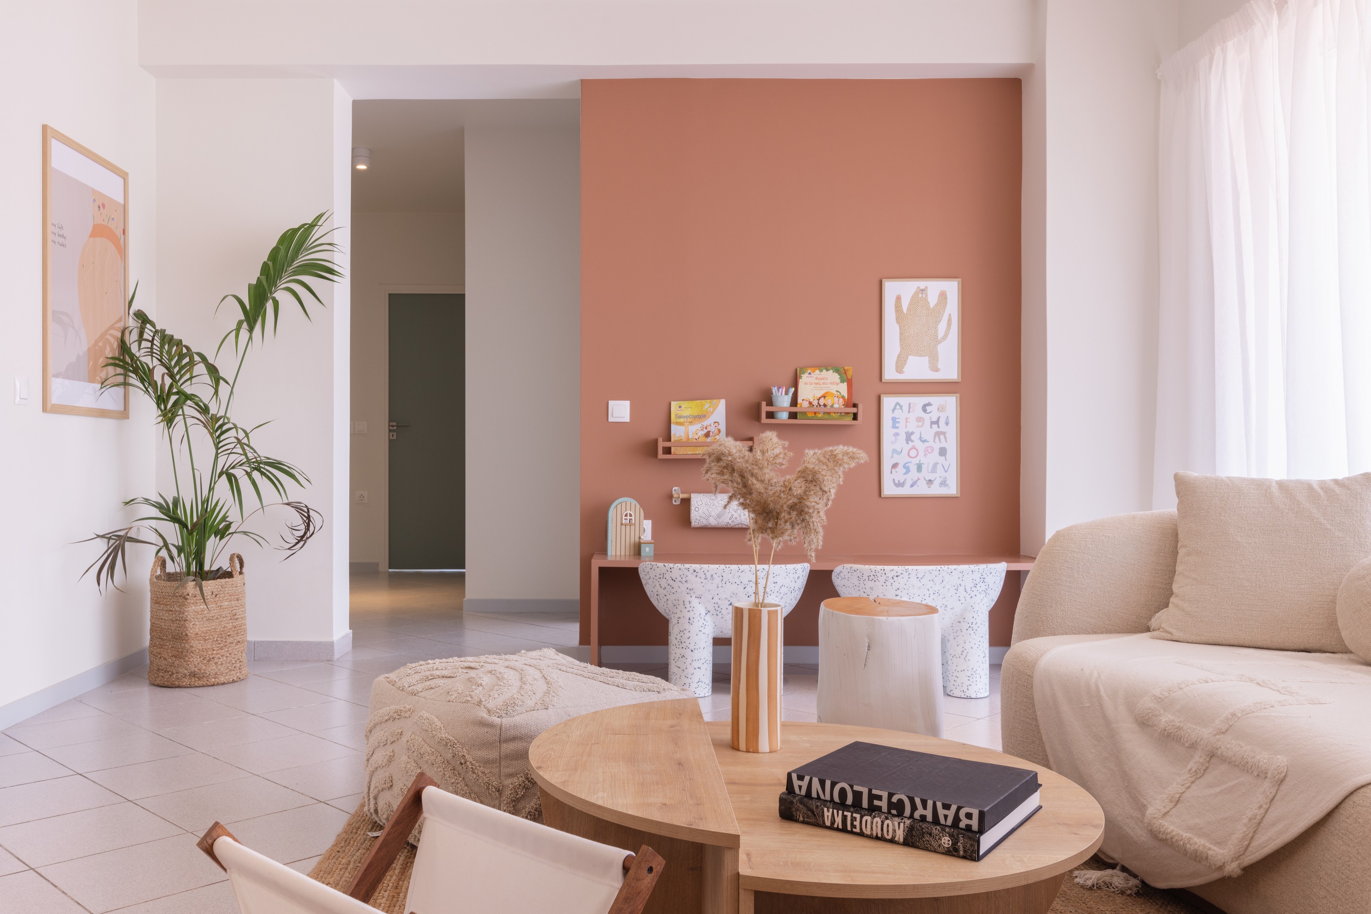
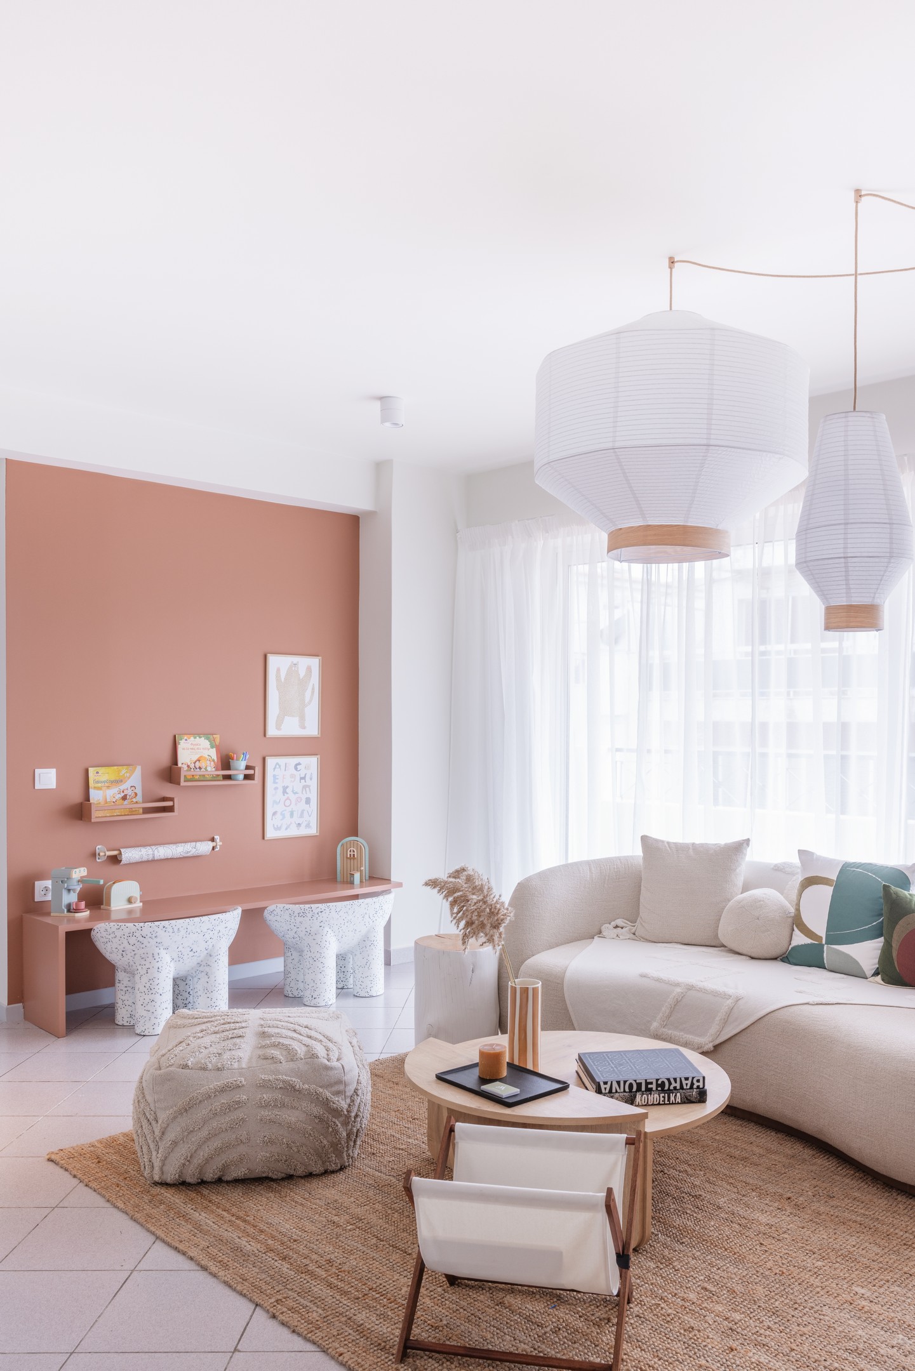
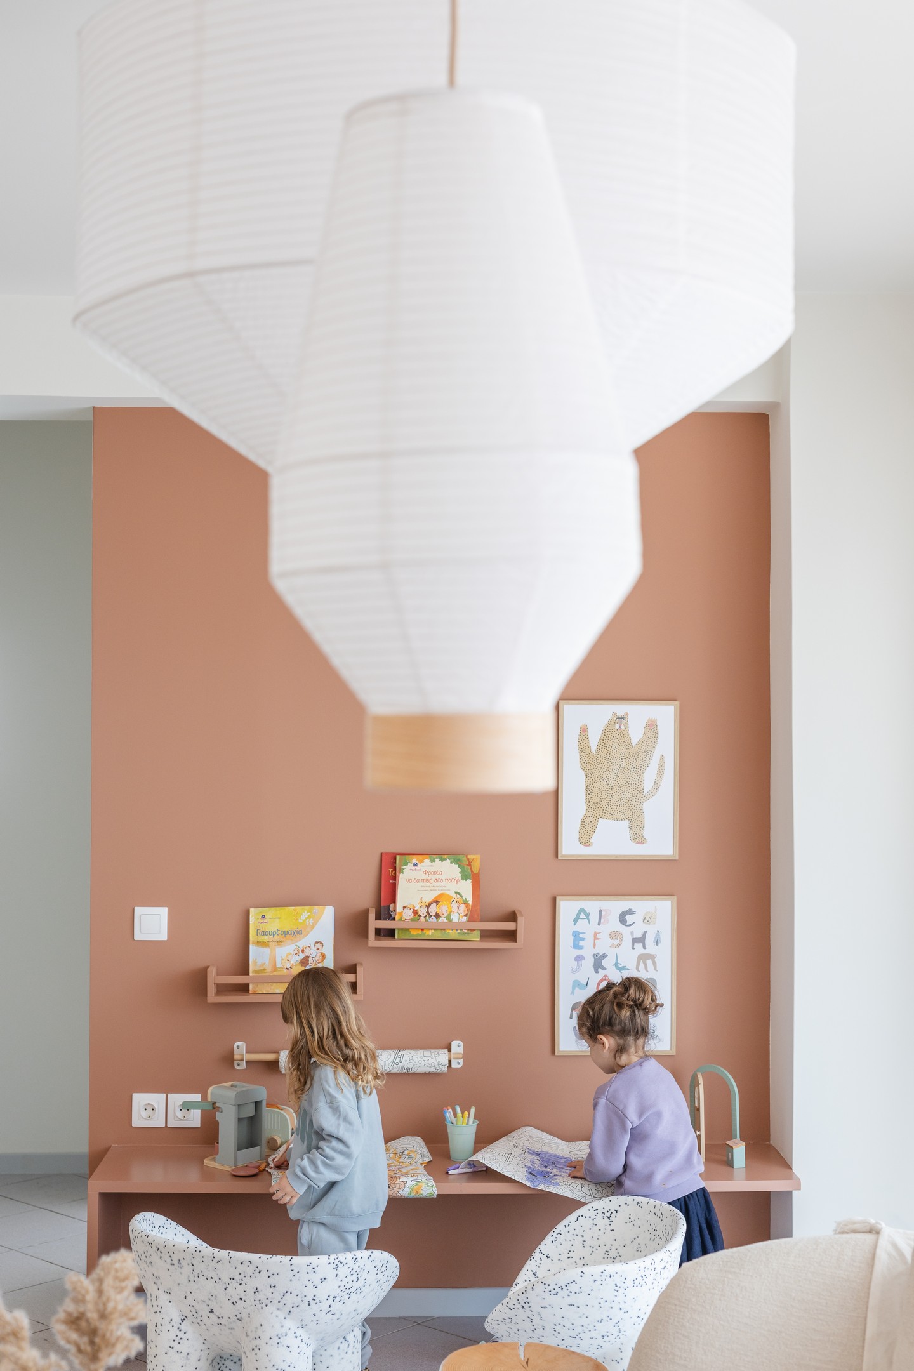
The open-plan living and play area was carefully designed to accommodate different functions while maintaining visual continuity. The existing divisions were incorporated into the new concept, with a bespoke terracotta-toned wall and low, child-friendly creative zone featuring integrated shelving and display areas.
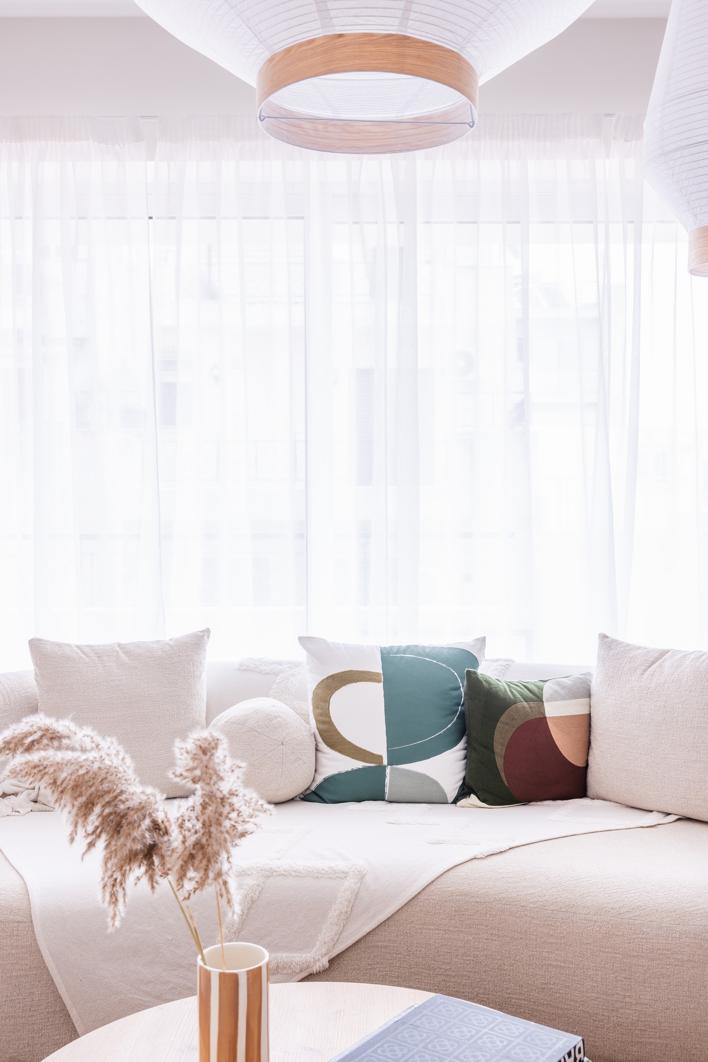
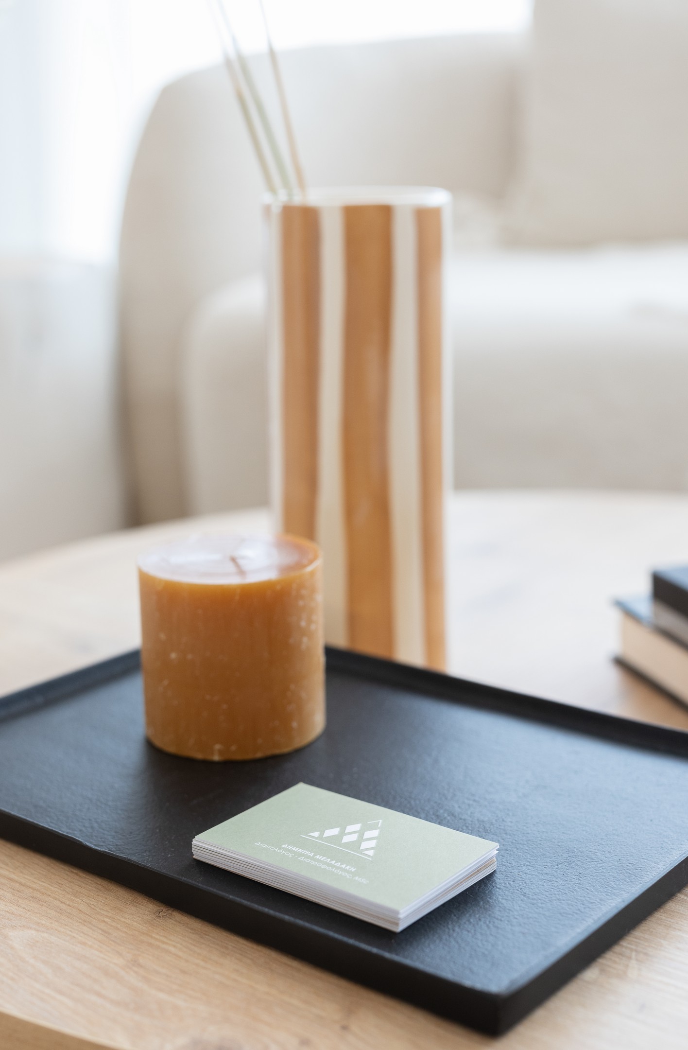
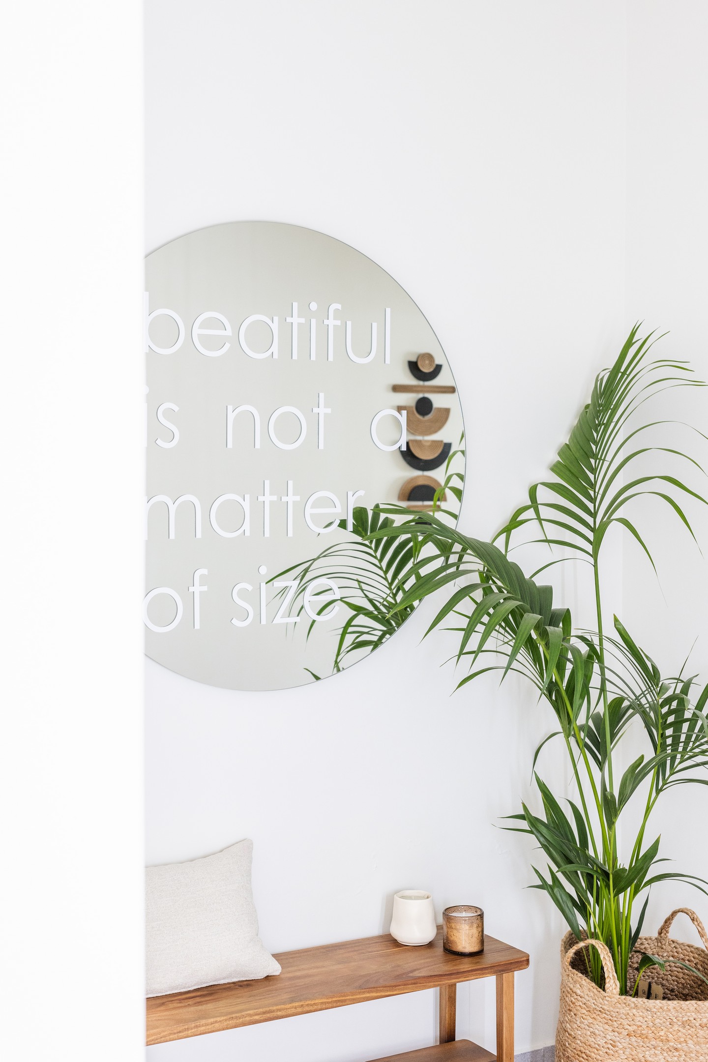
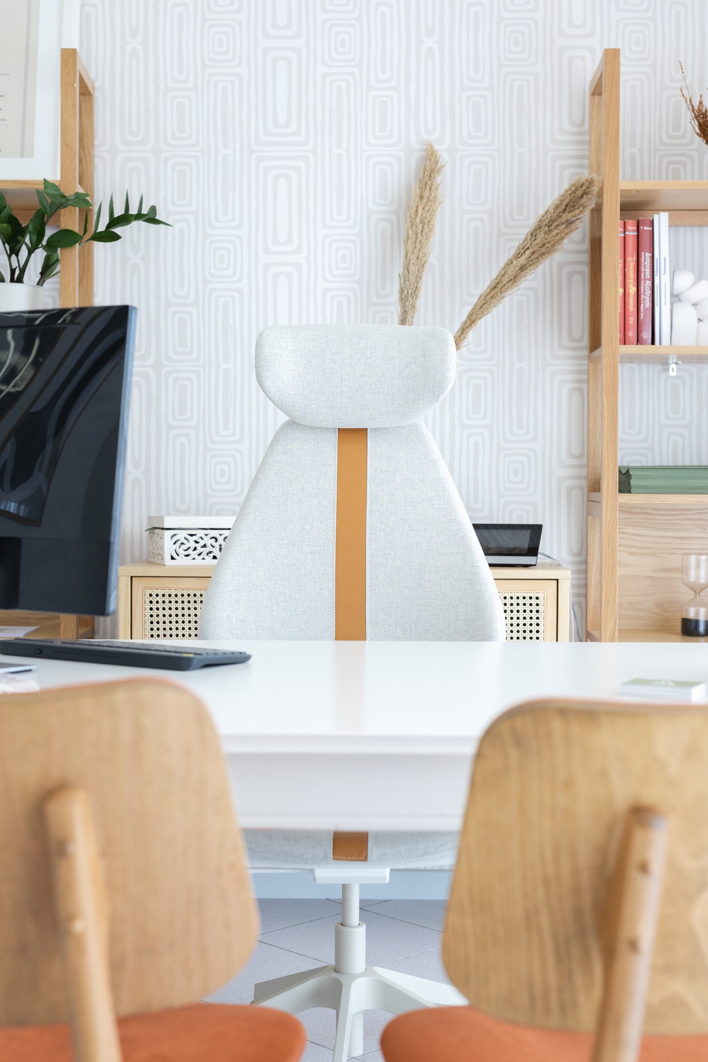
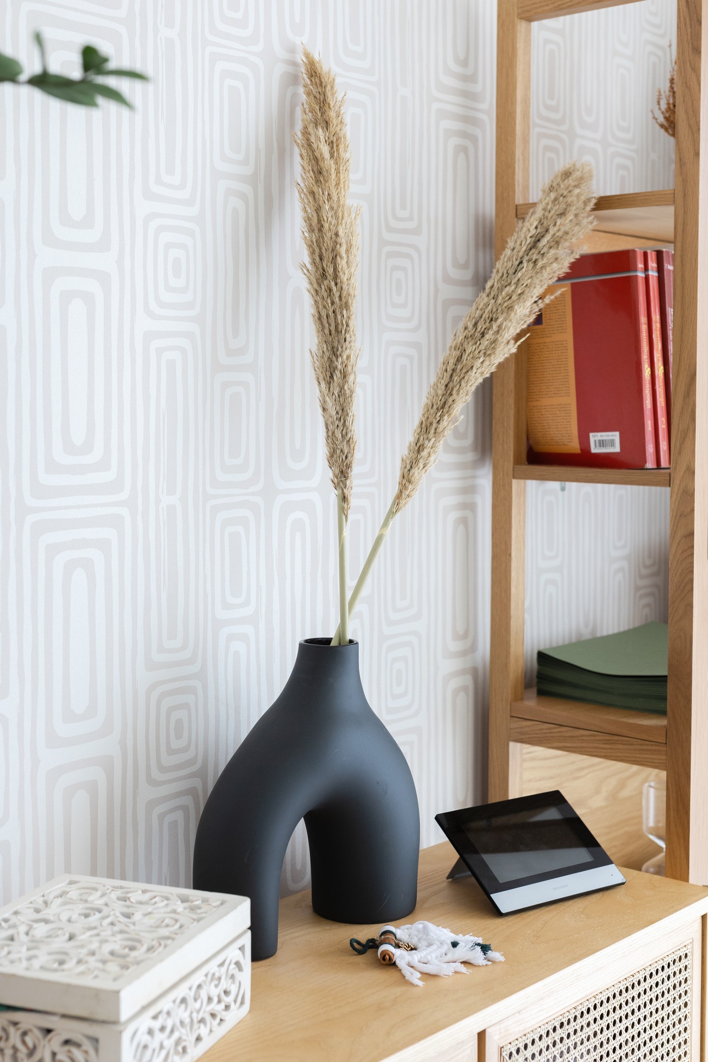
Natural materials such as oak, jute, linen, rattan and textured fabrics bring warmth and tactile depth, while rounded furniture forms soften the existing geometry. Oversized paper pendant lights add a sculptural element and complement the abundant natural light.
The final space balances functionality, family life and contemporary design, creating an interior that feels sophisticated yet relaxed, with playful details that make it equally enjoyable for both adults and children.